
















Address
20 Coulson Street, Capreol, ON
Price
$ 429,900
Property Attributes
- ID#2130171
- TypeSingle Family
- Listing Status Active
- MunicipalityCapreol
- CityCapreol
- AreaCapreol
- Postal CodeP0M 1H0
- StyleBungalow
- Price$ 429,900
- Bedrooms4
- Bathrooms2
- Half Bathrooms0
- Lot Size60 Acres
Data Source:
Canadian Real Estate Association (CREA)
Property Description
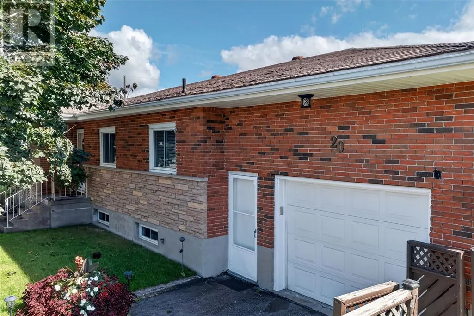
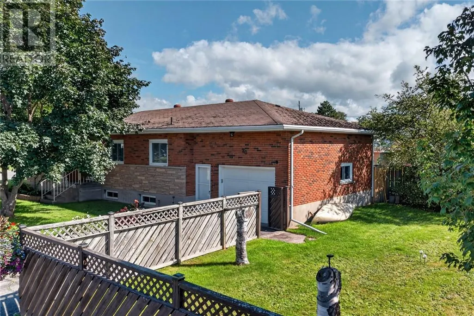
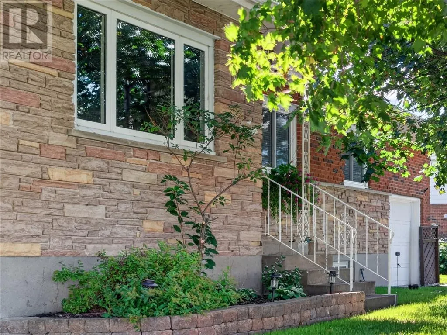
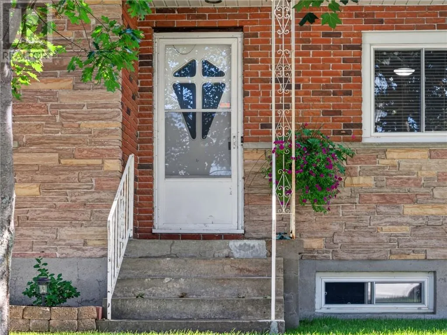
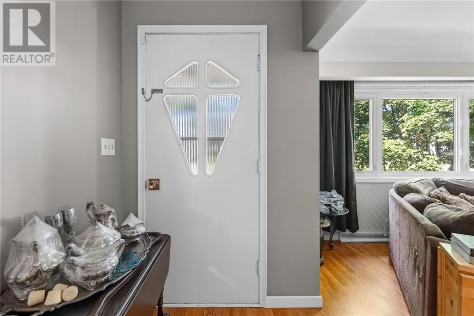
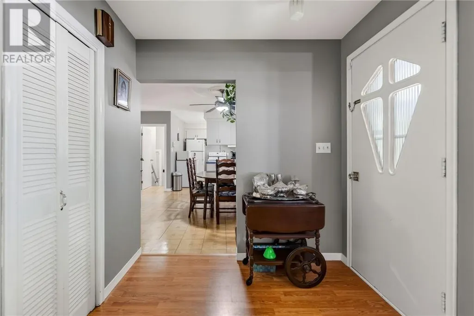
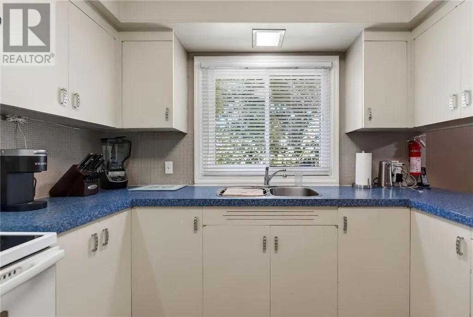
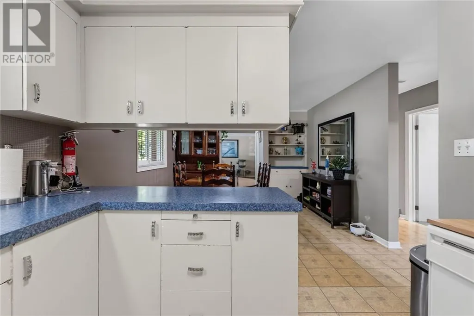
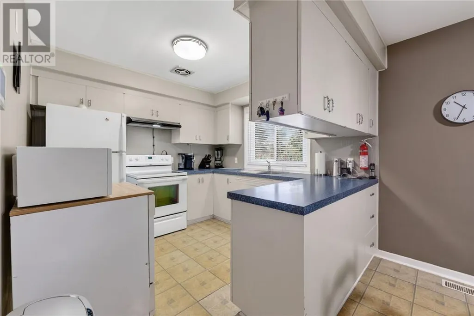
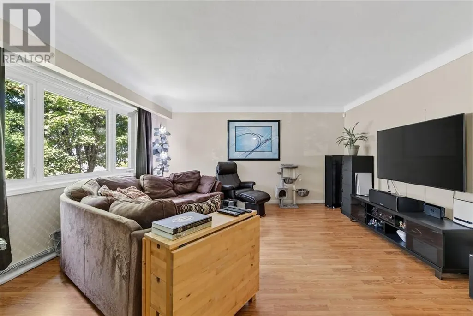
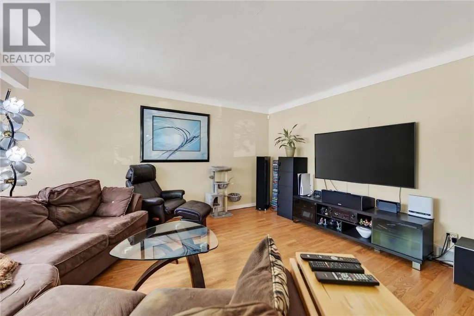
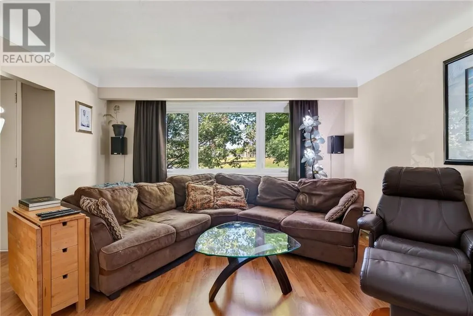
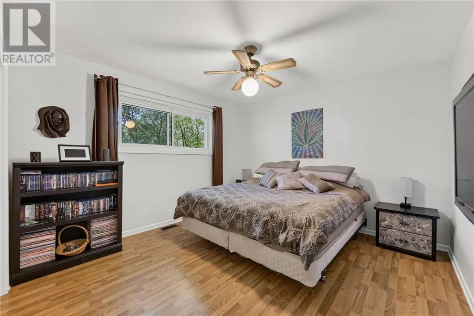
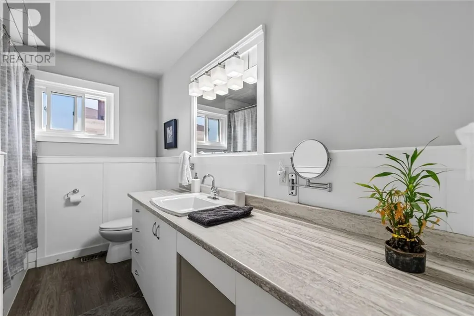
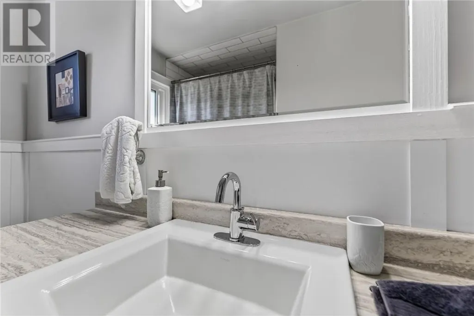
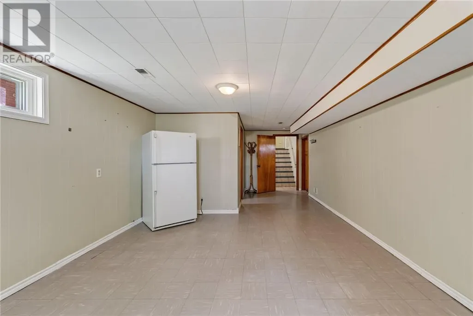
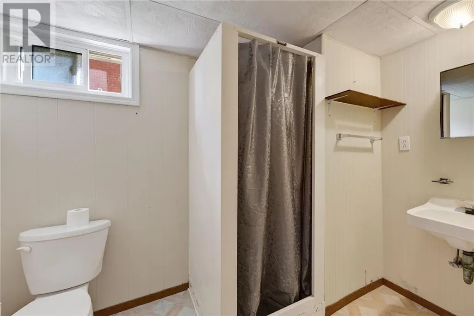
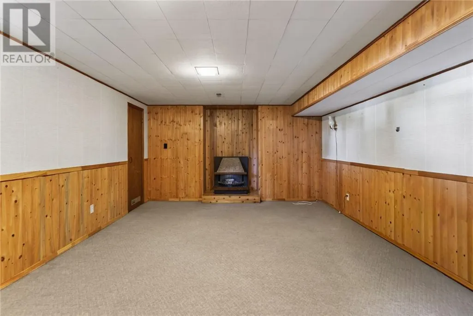
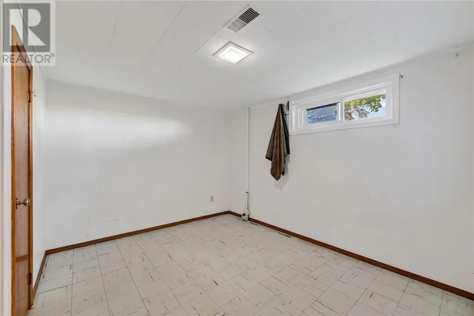
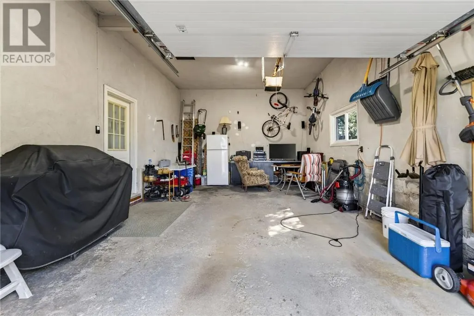
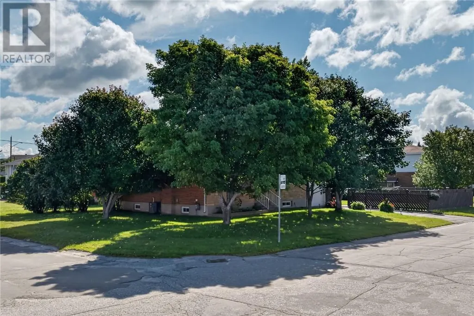
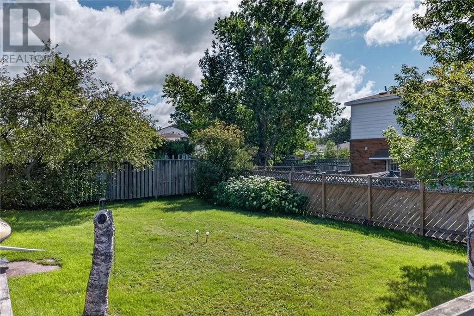
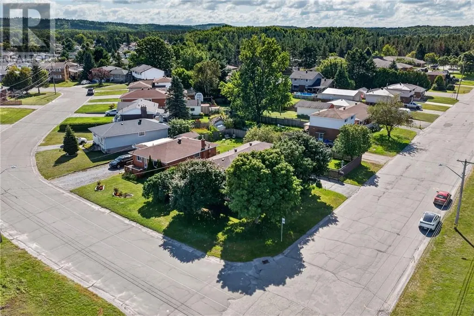
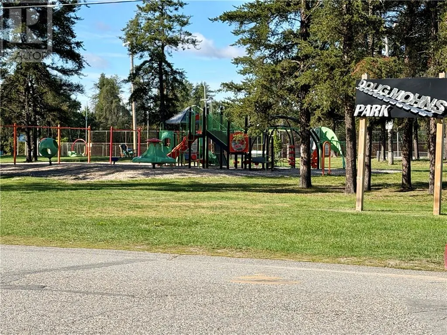
Welcome to 20 Coulson Street! This affordable, all-brick bungalow is ideally situated across from the park and Capreol Arena. This home is well maintained and offers plenty of space and versatility for families, first-time buyers or those looking for potential additional income. The main level features a good-sized kitchen, dining area, spacious living room, 3 bedrooms and updated bathroom. The lower level offers a 1-bedroom in-law suite with a large living room with cozy gas fireplace, along with a spacious utility room and cold room. The home's functional layout includes a shared laundry area and could easily accommodate extended family or provide additional income potential. Outside, you'll appreciate the high ceiling in the attached 15' x 24' garage—perfect for winter parking, a workshop or storing your recreational toys, plus a fully fenced side yard. NOTE: the lower in-law suite is Vacant therefore you can choose your own rent and tenant. Recent updates include front window glass seals were just replaced September 2026, updated electrical panel (spring 2026), hot water tank approximately 3 years old and furnace January 2026. The furnace is currently rented at approximately $69/month and can be assumed or paid out on closing for approximately $6,850. Don't miss this solid, well-cared-for home offering great value, flexible living space and income potential in a convenient Capreol location. (id:7434)
General Features
| Road Type | Paved road |
|---|---|
| Property Type | Single Family |
| Zoning Description | R1-5 |
| Amenities | Park, Playground, Public Transit |
| Building Architectural Style | Bungalow |
| Building Cooling Type | Central air conditioning |
| Foundation Type | Block |
| Building Type | House |
| Ownership Type | Freehold |
| Building.StoriesTotal | 1 |
Interior Features
| Building Fireplace Present | True |
|---|---|
| Building Fireplace Total | 1 |
| Building Fireplace Type | Free Standing Metal |
| Building Heating Type | Forced air |
| Basement Type | Full |
| Fireplace Fuel | Gas |
| Flooring Type | Laminate, Vinyl |
| Living Area Range | 1100 |
| Bedrooms | 4 |
Exterior Features
| Building Roof Material | Asphalt shingle |
|---|---|
| Building Roof Style | Unknown |
| Land Amenities | Park, Playground, Public Transit |
| Sewer | Municipal sewage system |
| Exterior Finish | Brick |
| Fence Type | Fenced yard |
Room Details
| Room | Dimensions | Level | Flooring | Details |
|---|---|---|---|---|
| Bedroom | 11.10 x 9 | Main level | ||
| Dining room | 11 x 11.4 | Main level | ||
| Eat in kitchen | 18.8 x 12.8 | Basement | ||
| Kitchen | 10 x 11.4 | Main level | ||
| Laundry room | 9.1 x 8.1 | Basement | ||
| Living room | 15.5 x 13.8 | Main level | ||
| Primary Bedroom | 12 x 11.8 | Main level | ||
| Storage | Measurements not available | Basement |
Amenities
- Views
- New Construction
- Adult 55+
- Lease To Own
- No Strata Fees
- Furnished
- Primary On Main
- Air Conditioning
- Seller Finance
- Green
- Fixer Upper
- Horse
- Golf
- Fireplace
- Deck
- Garage
- Basement
- Pool

Property vs Single Family Average in P0M 1H0
Price
